<-- style PDP --> 60 Boswell Avenue, Toronto - Semi-Detached for lease for $8,000
  • new
  • for lease
  • leased

60 Boswell Avenue

Toronto, Ontario, M5R 1M4 - Annex

$8,000

  • Neighbourhood

    Annex

  • Major Intersection

    Avenue & Bloor

  • Listed Since: 38 day(s)

  • Last update: 37 day(s) ago

Overview

  • Property Type

    Semi-Detached, 2 1/2 Storey

  • Bedrooms

    3

  • Bathrooms

    3

  • Basement

    Full + Part Fin

  • Kitchen

    1

  • Total Parking

    2

  • Lot Size

    19.08x10² (Feet)

  • Taxes

    n/a

  • Type

    Freehold

Property Description

Property description for 60 Boswell Avenue, Toronto

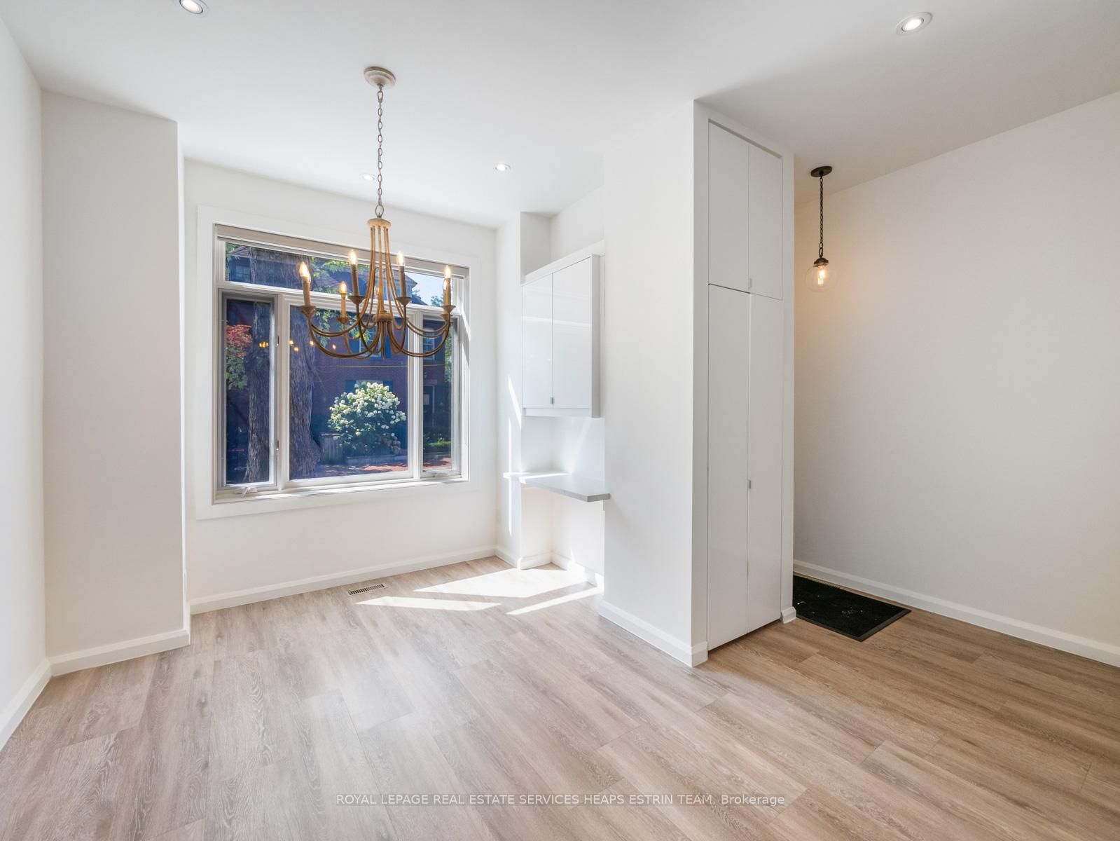
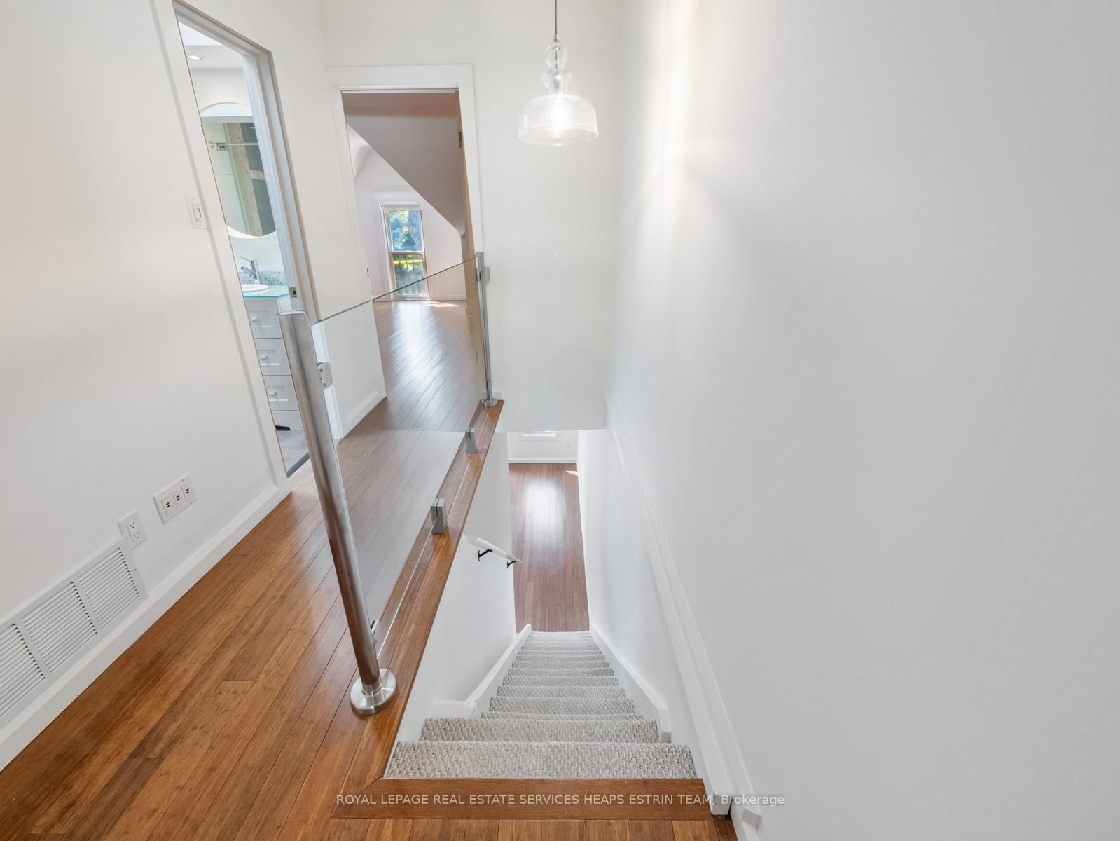
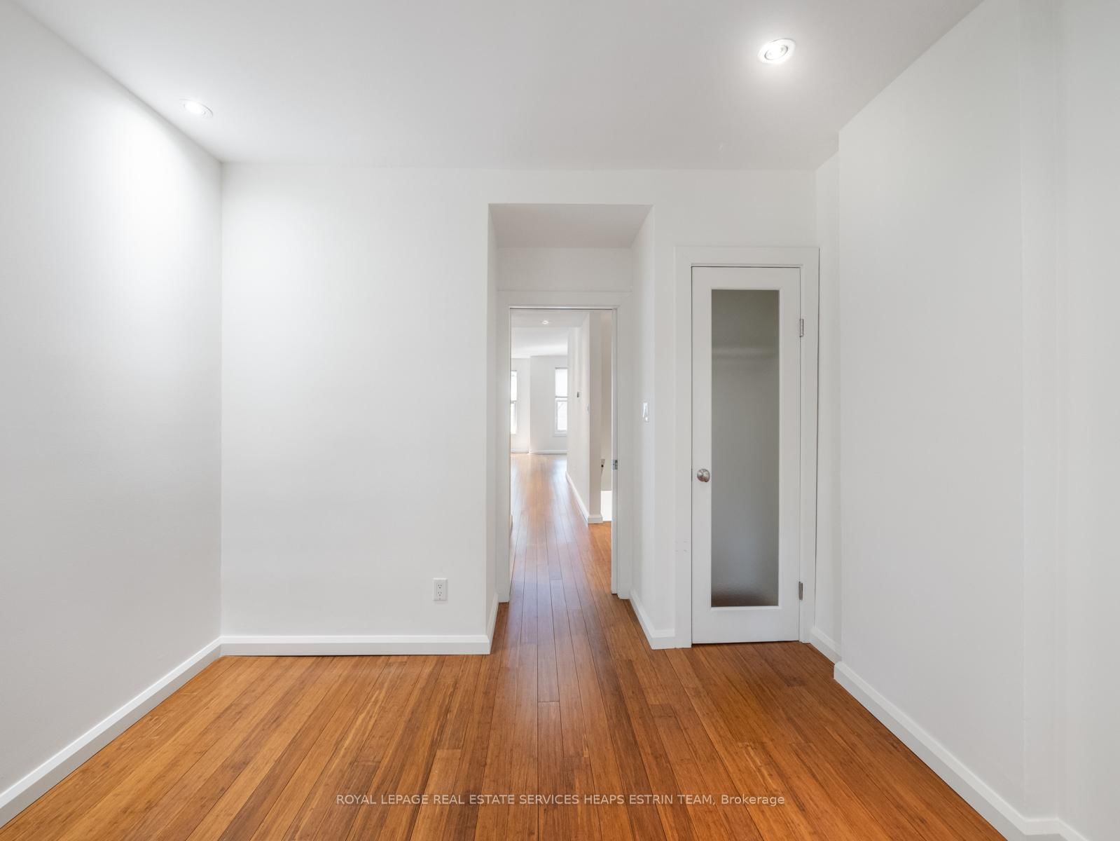
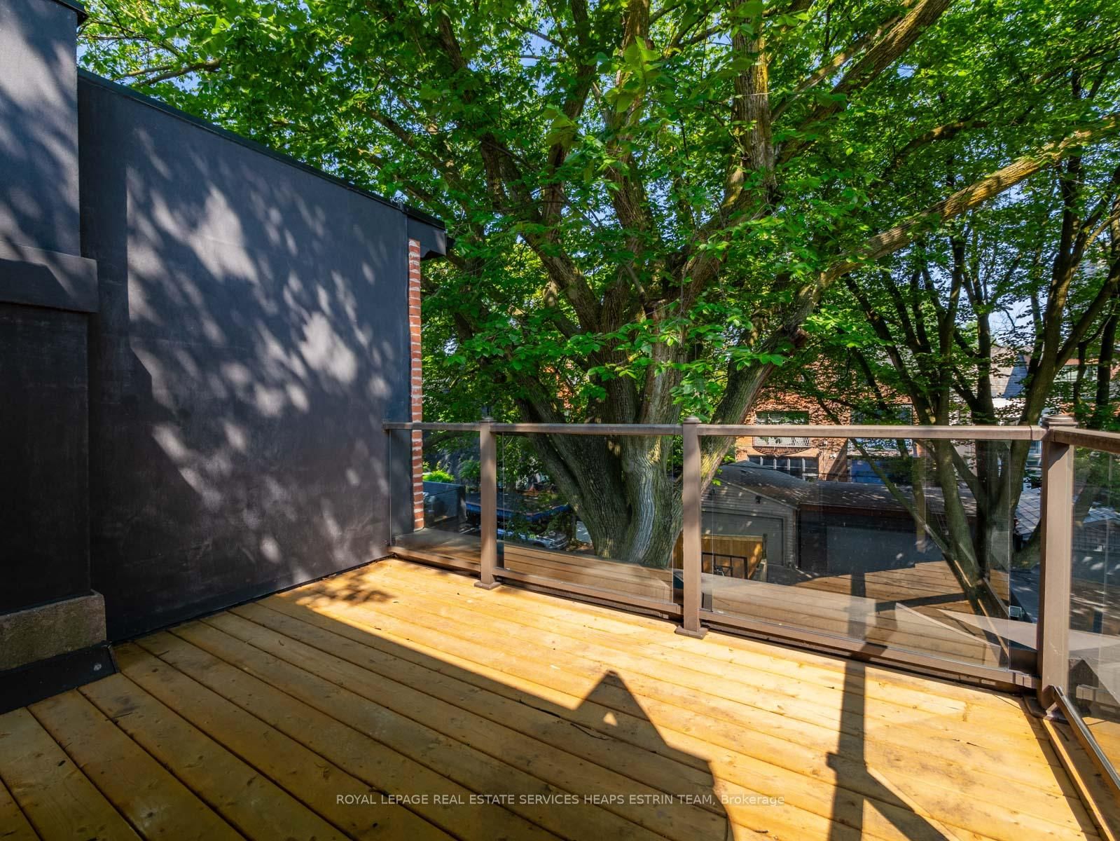
Welcome to 60 Boswell Avenue, nestled on a serene cul-de-sac in the vibrant heart of the city. This beautifully renovated heritage home features three bedrooms and a spacious family room on the second floor. The main floor, with its impressive 10-foot ceilings, boasts an updated kitchen that seamlessly flows into the dining room, while the living room opens up to the backyard, allowing for effortless indoor-outdoor living. Abundant natural light fills every corner of this home. The primary bedroom offers wall-to-wall closets and picturesque southern views. The second bedroom includes its own private deck, perfect for enjoying a morning coffee. The third bedroom, situated on the second floor, overlooks the tranquil backyard, and the generous family room can easily accommodate an office space. The lower level is designed for relaxation and utility, featuring a well-lit recreation room, a three-piece washroom, and a laundry room with ample storage. Located just steps from Avenue Road, residents can indulge in the finest restaurants and luxury shopping that Yorkville has to offer. Plus, with easy access to the subway, commuting is a breeze.

Listed by ROYAL LEPAGE REAL ESTATE SERVICES HEAPS ESTRIN TEAM

  • MLS #

    C13861364

  • Sq. Ft

    2000-2500

  • Sq. Ft. Source

    MLS

  • Lot Irregularities

    Y

  • Year Built

    100+

  • Pool

    None

  • Drive

    Lane

  • Garage

    None

  • Total Parking

    2

  • Family Room

    Y

  • Den

    Y

  • Exterior

    Brick

  • Fireplace

    Y

  • Roof

    Asphalt Shingle

  • Foundation

    Brick

  • Elevator

    n/a

  • Water View

    n/a

  • Laundry Level

    Lower

  • Heat

    Forced Air

  • A/C

    Central Air

  • Water

    Municipal

  • Water Supply

    n/a

  • Sewers

    Sewers

  • Central Vac

    N

  • Dining

    2.78 x 2.95 ft Ground level

    hardwood floor, O/Looks Frontyard, B/I Shelves

  • Kitchen

    2.55 x 5.4 ft Ground level

    hardwood floor, Renovated, Stainless Steel Appl

  • Living

    3.34 x 4.72 ft Ground level

    hardwood floor, Fireplace, W/O To Yard

  • Family

    4.56 x 8.15 ft 2nd level

    hardwood floor, O/Looks Frontyard, South View

  • 2nd Br

    3.18 x 3.64 ft 2nd level

    hardwood floor, O/Looks Backyard, Window

  • Primary

    3.77 x 4.82 ft 3rd level

    hardwood floor, B/I Closet, South View

  • 3rd Br

    2.74 x 3.44 ft 3rd level

    hardwood floor, W/O To Deck, North View

  • Br

    4.49 x 2.73 ft Bsmt level

    Broadloom, Above Grade Window, South View

  • Laundry

    2.82 x 7.88 ft Lower level

    Concrete Floor, Partly Finished, B/I Shelves

  • MLS #

    C13861364

  • Sq. Ft

    2000-2500

  • Sq. Ft. Source

    MLS

  • Lot Irregularities

    Y

  • Year Built

    100+

  • Pool

    None

  • Drive

    Lane

  • Garage

    None

  • Total Parking

    2

  • Family Room

    Y

  • Den

    Y

  • Exterior

    Brick

  • Fireplace

    Y

  • Roof

    Asphalt Shingle

  • Foundation

    Brick

  • Elevator

    n/a

  • Water View

    n/a

  • Laundry Level

    Lower

  • Heat

    Forced Air

  • A/C

    Central Air

  • Water

    Municipal

  • Water Supply

    n/a

  • Sewers

    Sewers

  • Central Vac

    N

  • Dining

    2.78 x 2.95 ft Ground level

    hardwood floor, O/Looks Frontyard, B/I Shelves

  • Kitchen

    2.55 x 5.4 ft Ground level

    hardwood floor, Renovated, Stainless Steel Appl

  • Living

    3.34 x 4.72 ft Ground level

    hardwood floor, Fireplace, W/O To Yard

  • Family

    4.56 x 8.15 ft 2nd level

    hardwood floor, O/Looks Frontyard, South View

  • 2nd Br

    3.18 x 3.64 ft 2nd level

    hardwood floor, O/Looks Backyard, Window

  • Primary

    3.77 x 4.82 ft 3rd level

    hardwood floor, B/I Closet, South View

  • 3rd Br

    2.74 x 3.44 ft 3rd level

    hardwood floor, W/O To Deck, North View

  • Br

    4.49 x 2.73 ft Bsmt level

    Broadloom, Above Grade Window, South View

  • Laundry

    2.82 x 7.88 ft Lower level

    Concrete Floor, Partly Finished, B/I Shelves

Thinking of Selling?

Find Out Your Home’s Value in Today’s Market!

No Email or Signup is required to view your home estimate.

estimate your home value

Contact Manoj Kukreja

Sales Representative,
Century 21 People’s Choice Realty Inc.,
Brokerage
(647) 576 - 2100

Manoj profile avatar

Property History

Property history for 60 Boswell Avenue, Toronto

This property has been sold 4 times before. Create your free account to explore sold prices, detailed property history, and more insider data.

Sign In / Register

Inventory Graph

10 9 8 7 6 5 4 3 2 1 0 2 Months of inventory SELLER'S Market BALANCED Market BUYER'S Market

Thinking of Selling?

Find Out Your Home’s Value in Today’s Market!

No Email or Signup is required to view your home estimate.

estimate your home value

Contact Manoj Kukreja

Sales Representative, Century 21 People’s Choice Realty Inc., Brokerage
(647) 576 - 2100

Manoj profile avatar

Recent Sold Listings in Annex, Toronto

Popular Cities